Restaurant
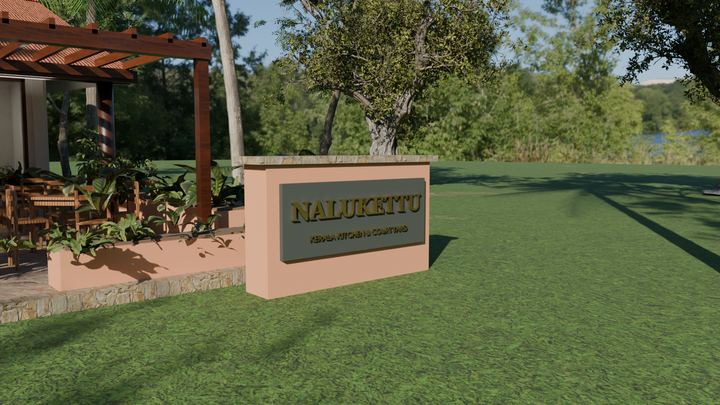
Nalukettu
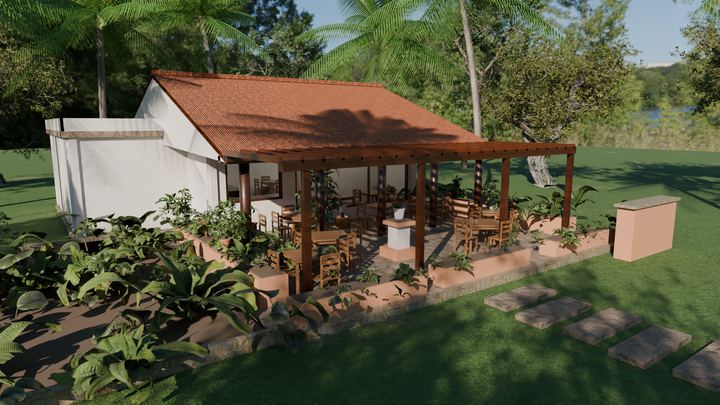
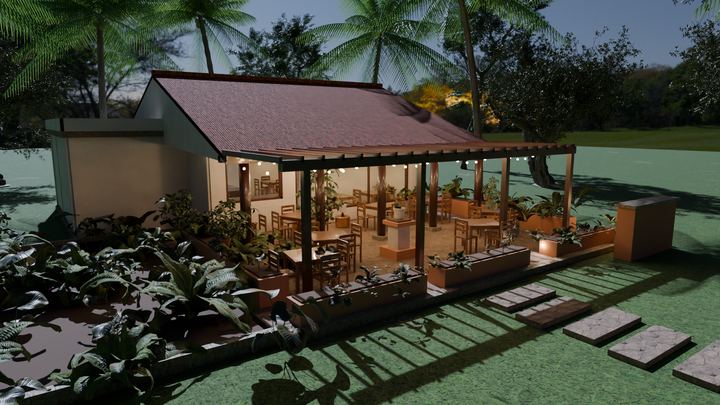
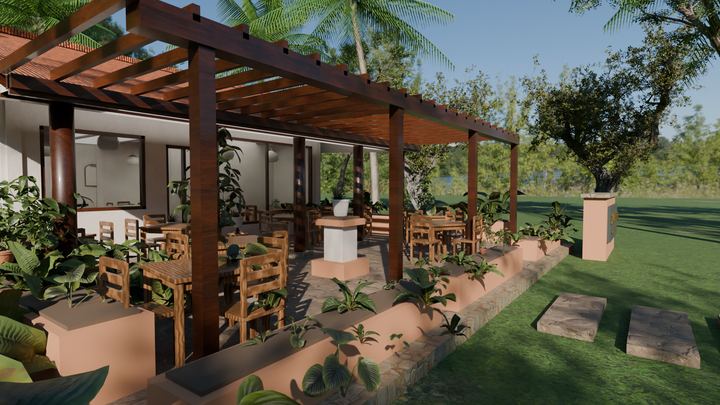
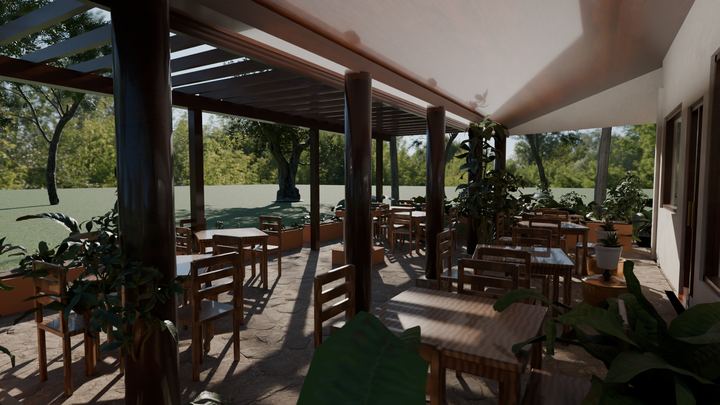
A restaurant built around an open courtyard (nadumuttam): outdoor dining under a timber pergola, a planting area, a granite bar and a full kitchen, in warm modern Kerala style.
RestaurantCourtyard seating20 views
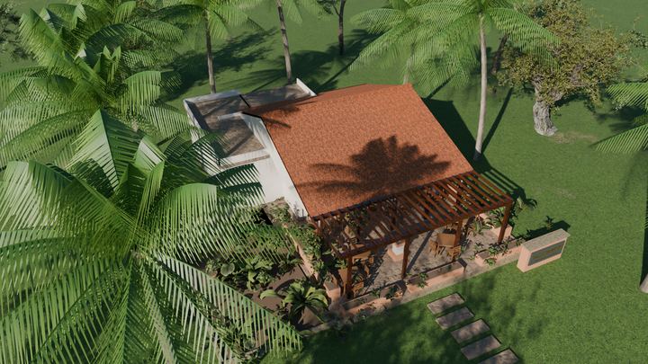
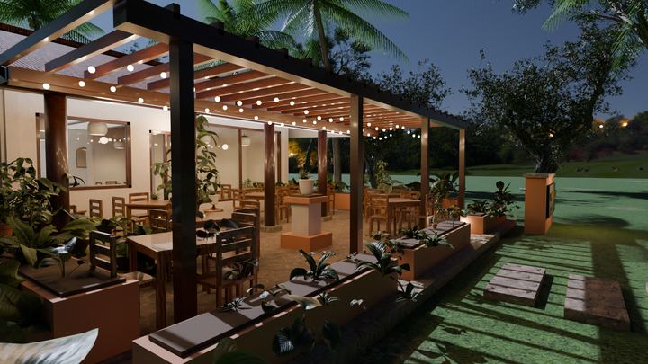
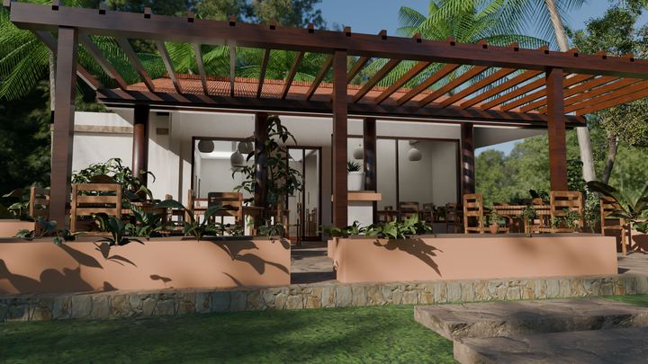
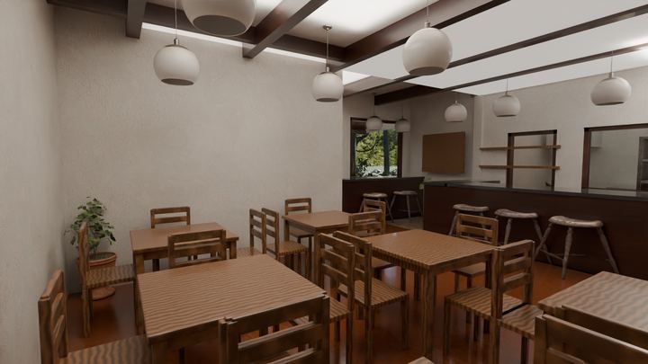
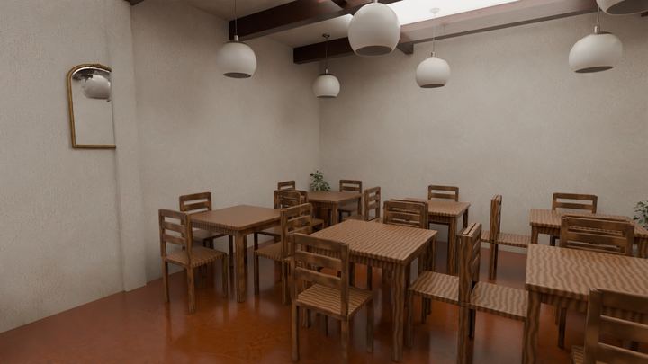
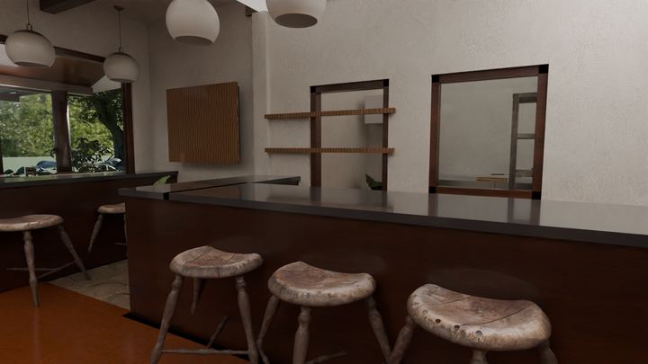
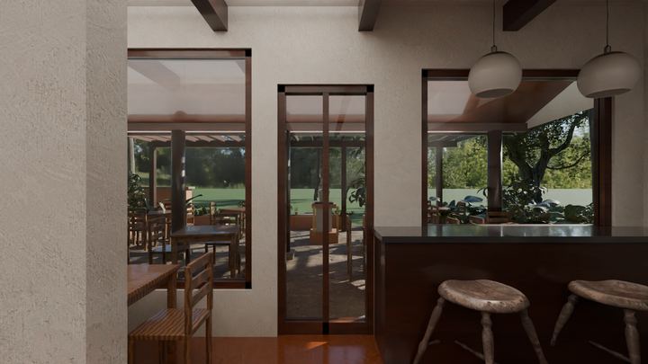
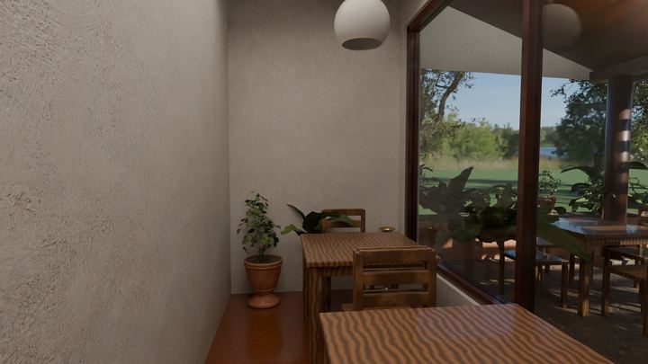
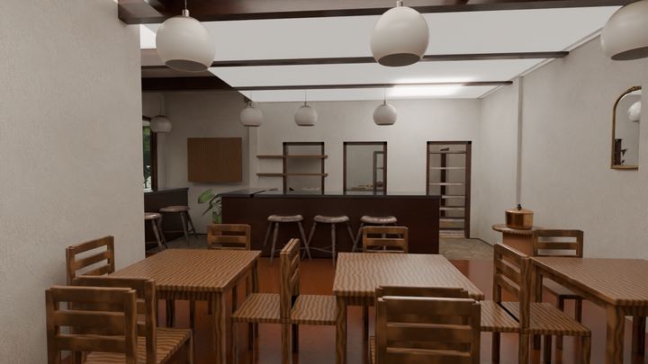
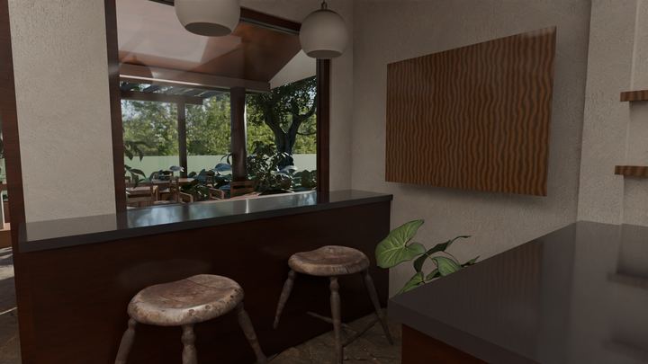
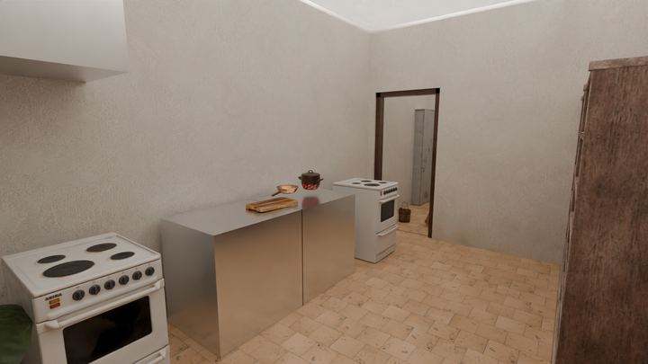
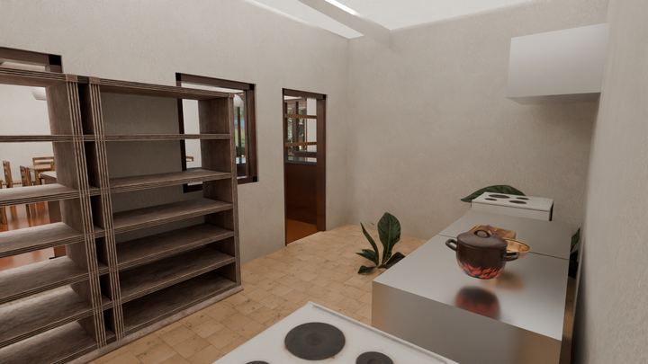
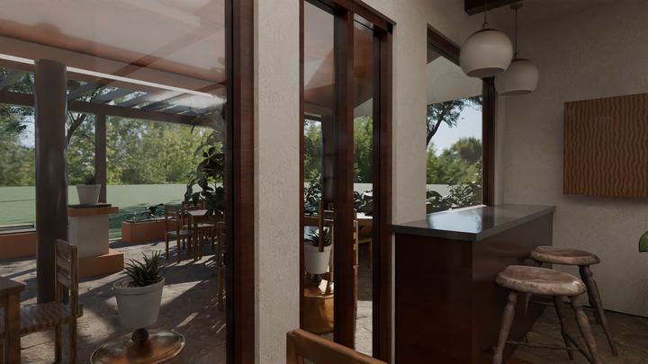
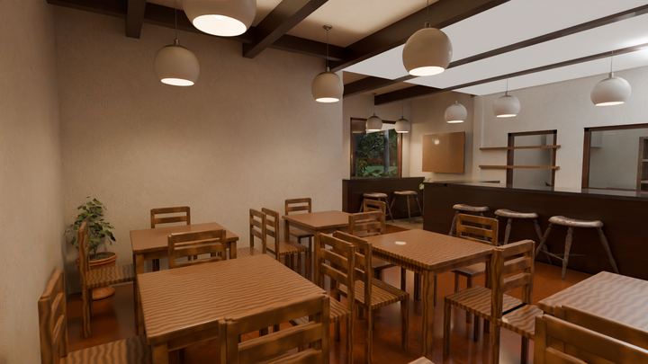
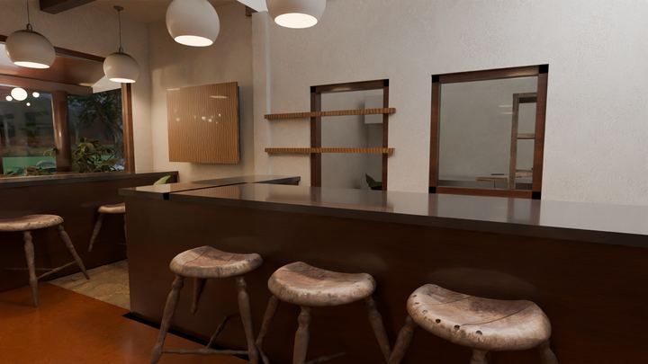
We turn a floor plan into a textured 3D model and realistic renders: day, night and interior. Four recent projects below.
See the projectsA restaurant built around an open courtyard (nadumuttam): outdoor dining under a timber pergola, a planting area, a granite bar and a full kitchen, in warm modern Kerala style.
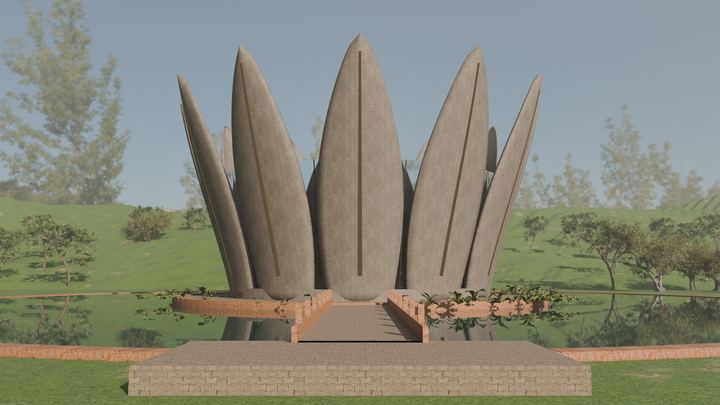
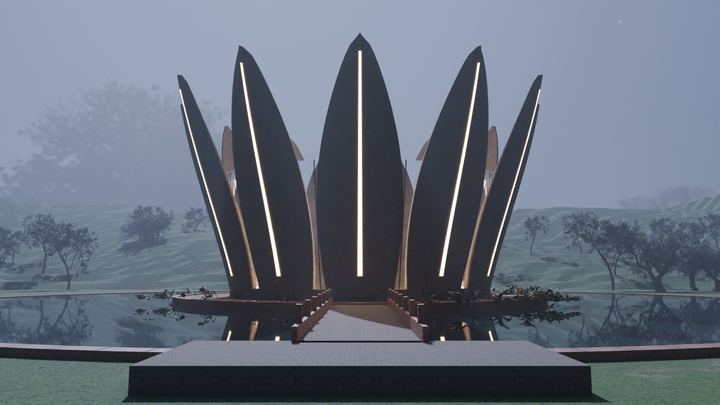
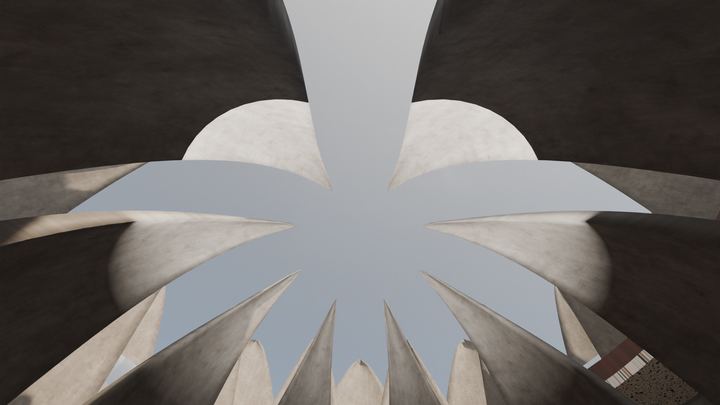
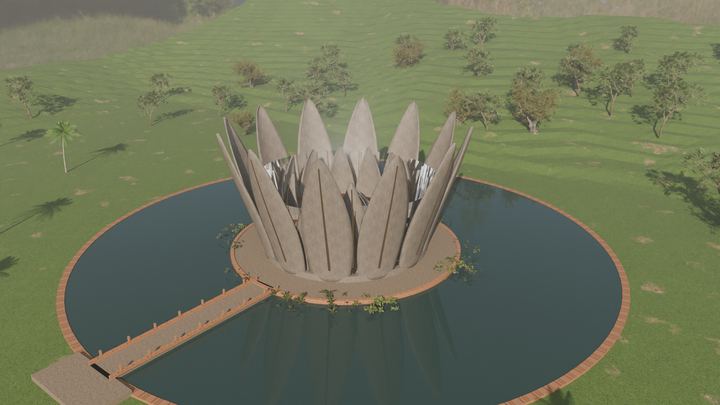
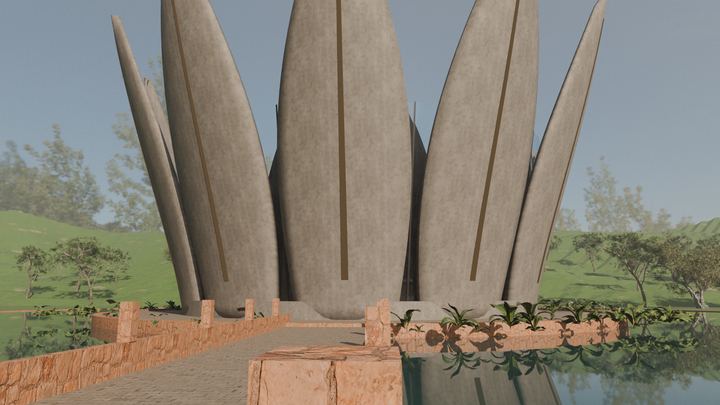
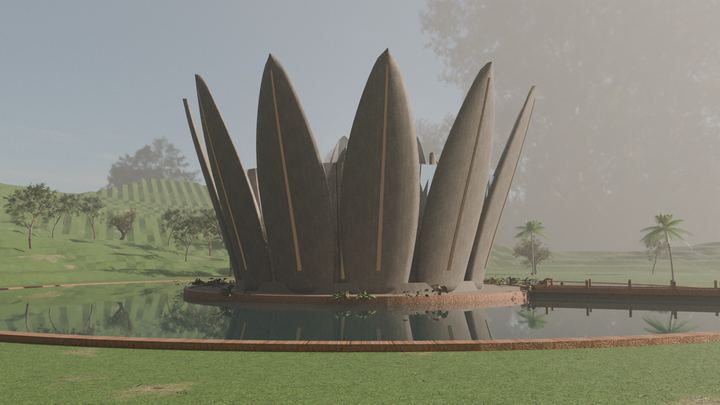
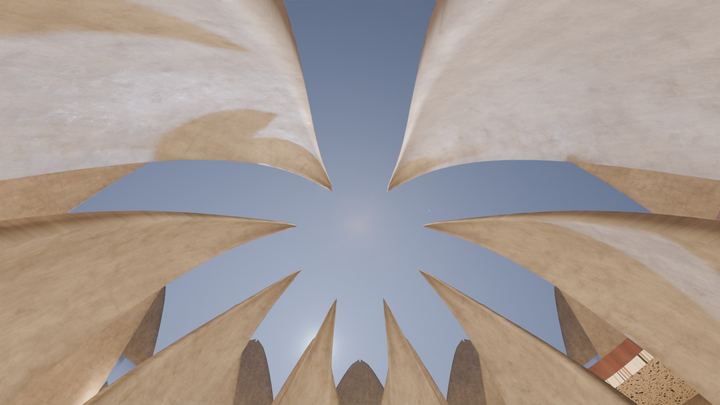
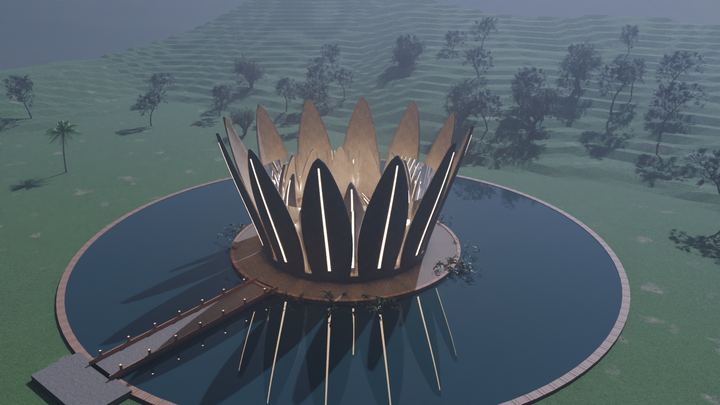
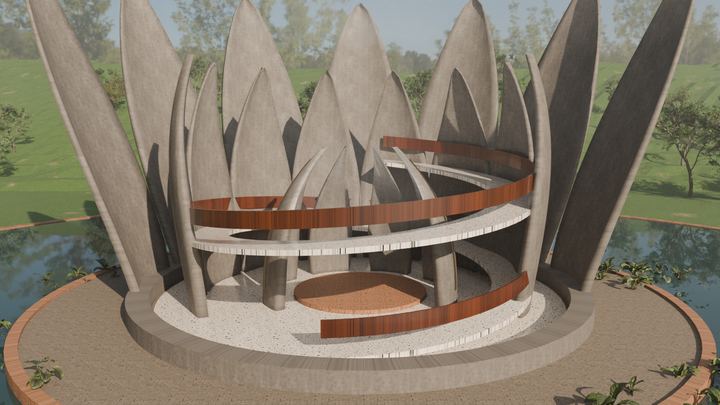
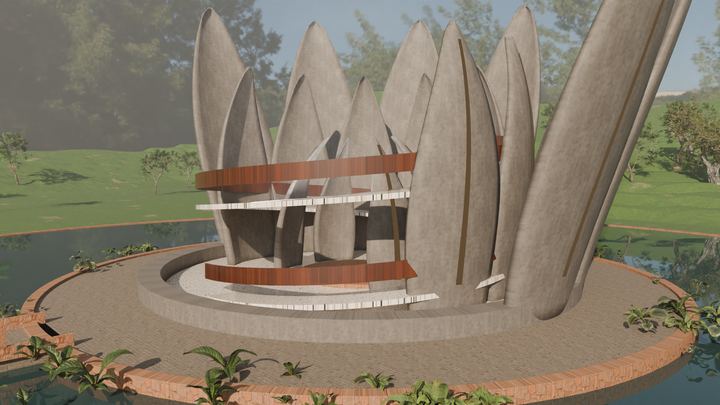
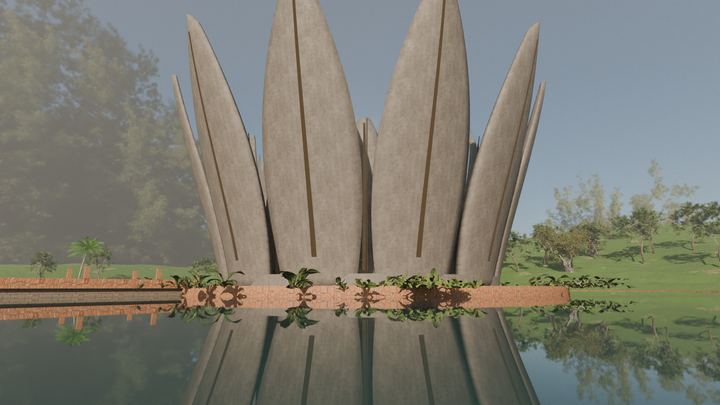
An original design: a cultural centre and observatory pavilion rising from a reflecting pool on a misty Western Ghats hillside. Twelve petal shells open like a lotus and glow at night.
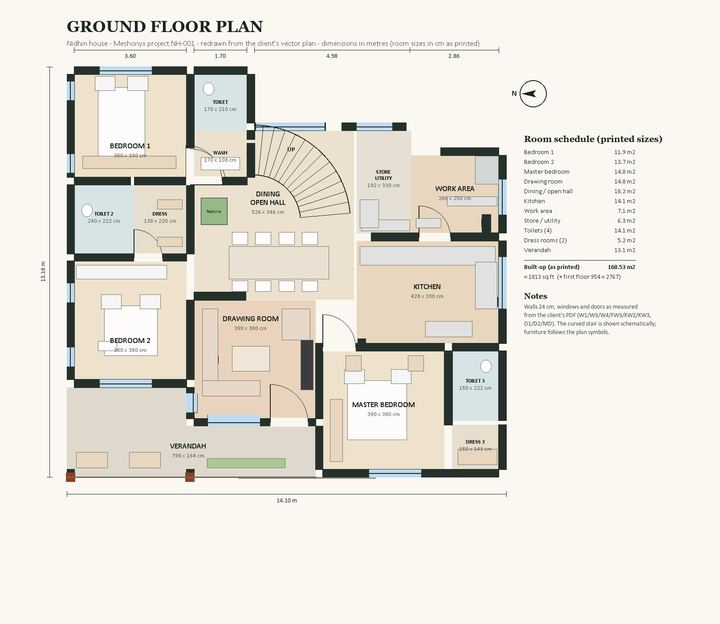
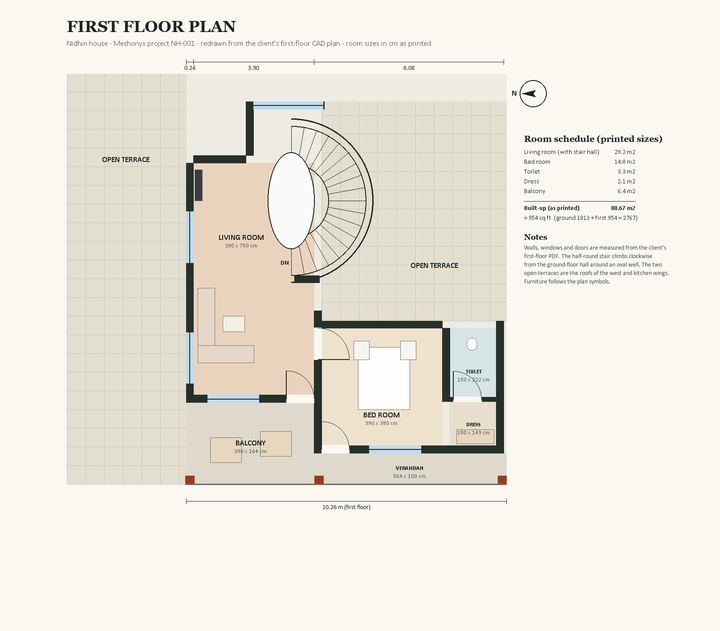
A two-storey Kerala contemporary home of about 2,767 sq ft: sloping clay-tile roofs, a timber-pillared verandah, a courtyard feature and a full interior walkthrough, modelled from the architect's floor plan.
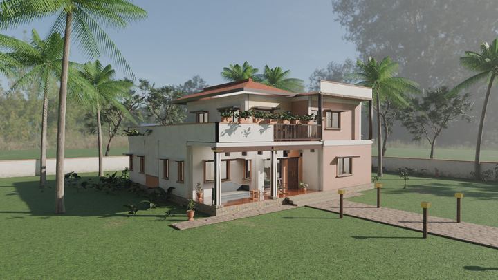
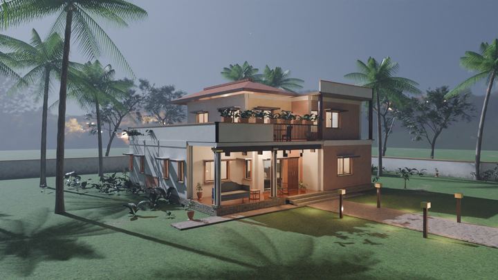
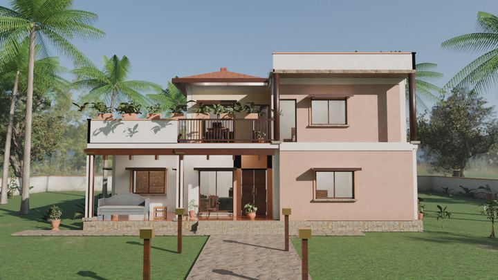
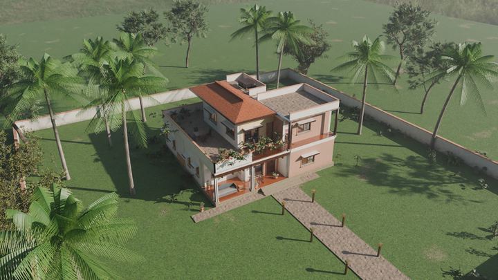
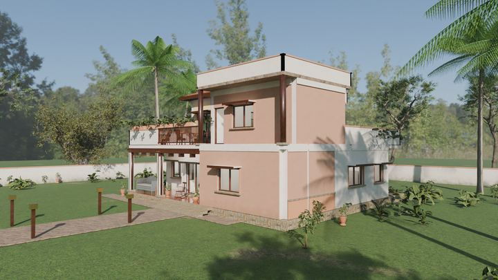
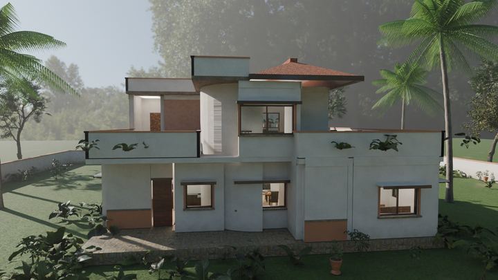
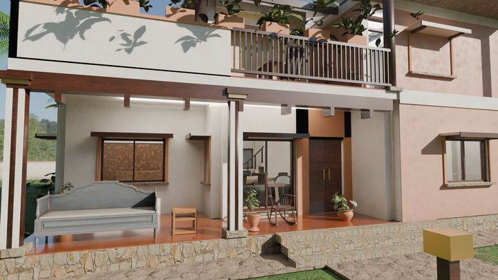
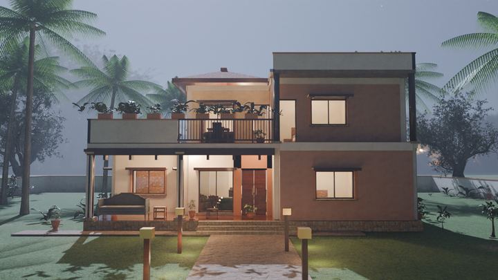
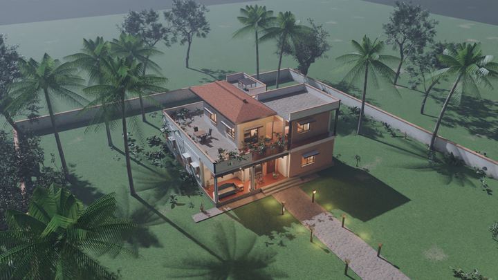
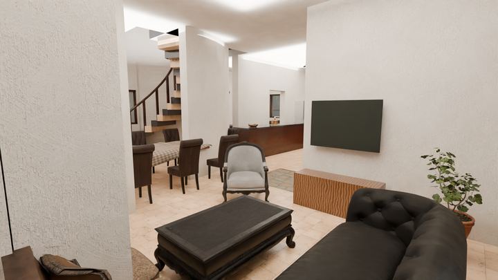
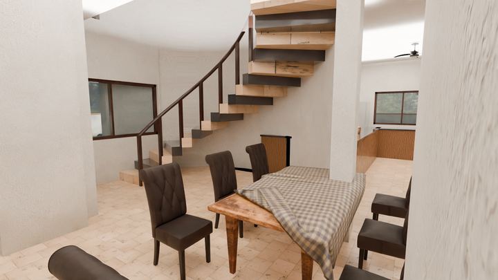
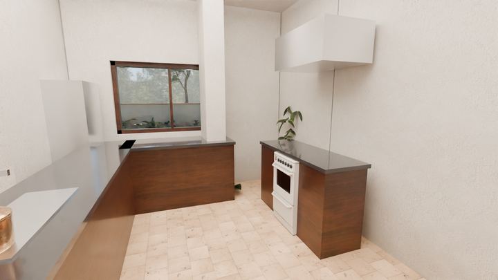
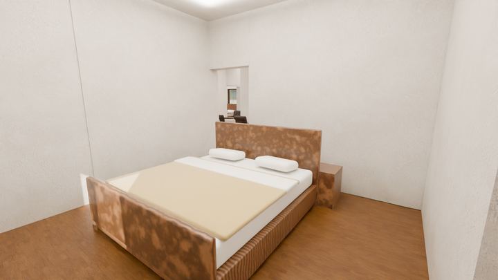
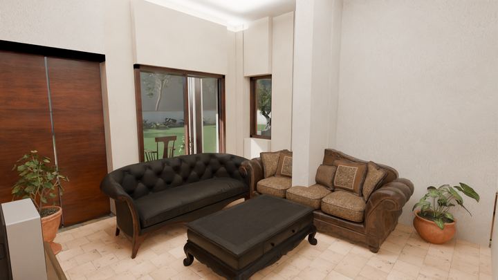
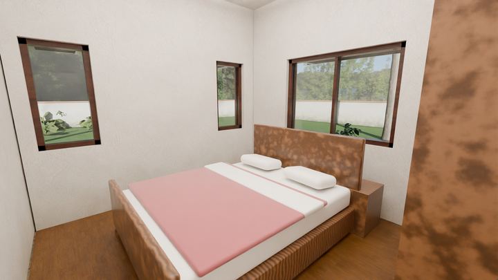
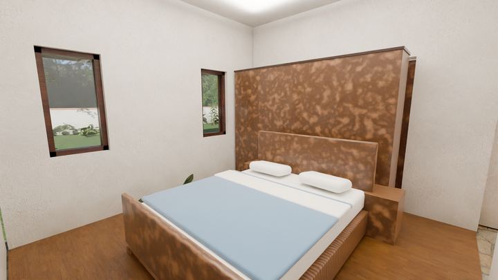
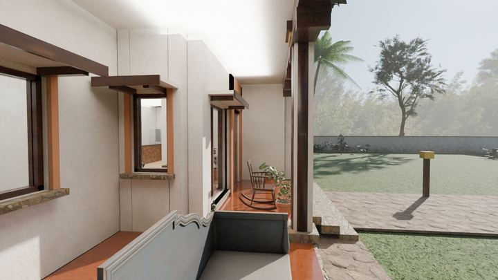
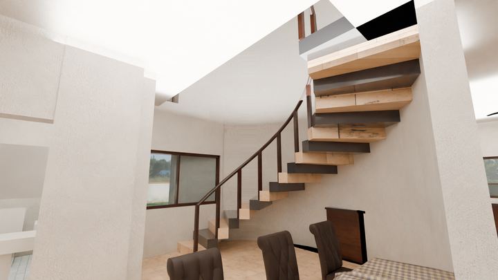
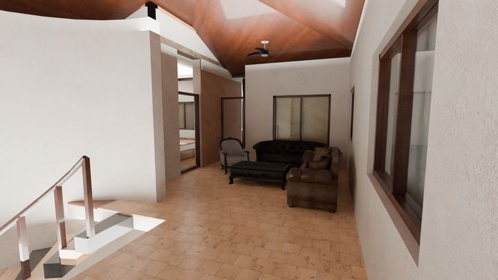
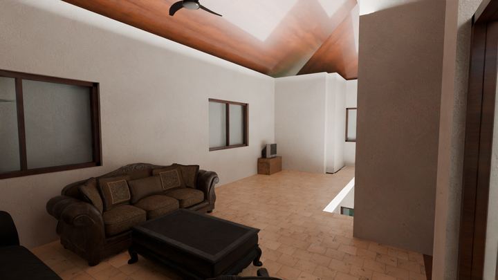
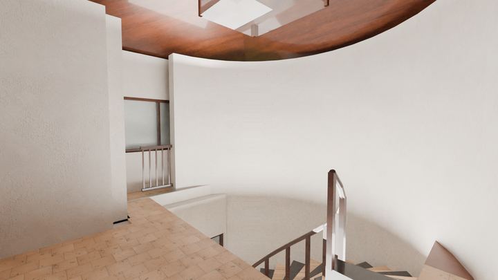
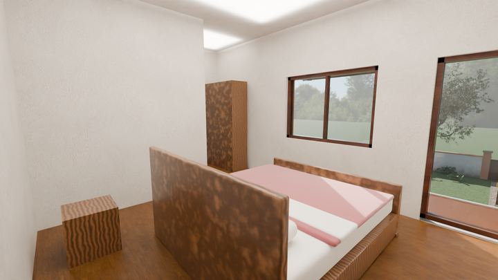
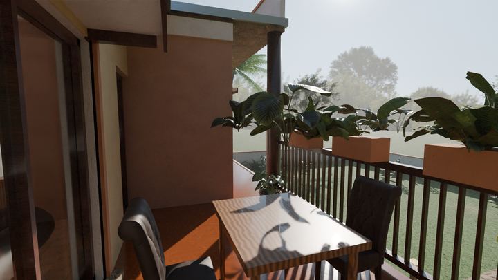
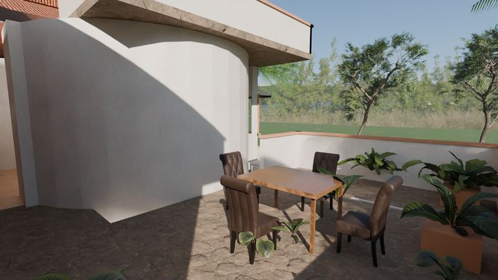
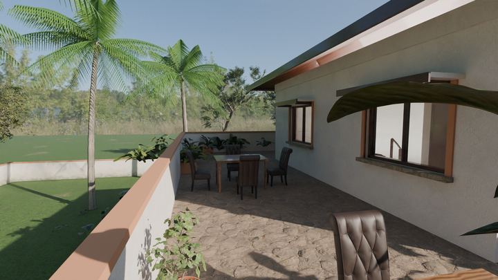
A compact two-bedroom, one-bath home (about 7 x 7.85 m) taken from a plain floor plan to a textured, lit model: the first project through the Meshonyx pipeline.
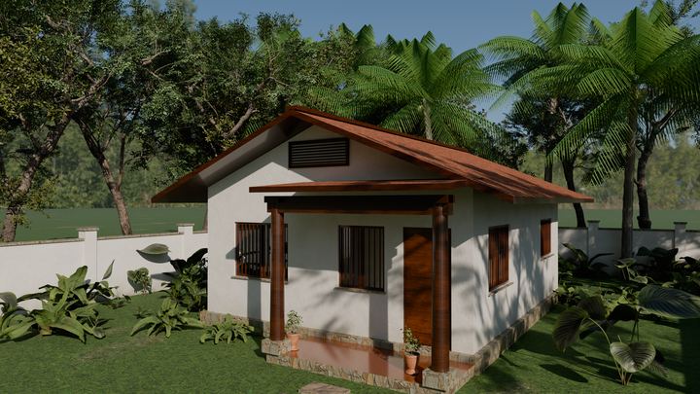
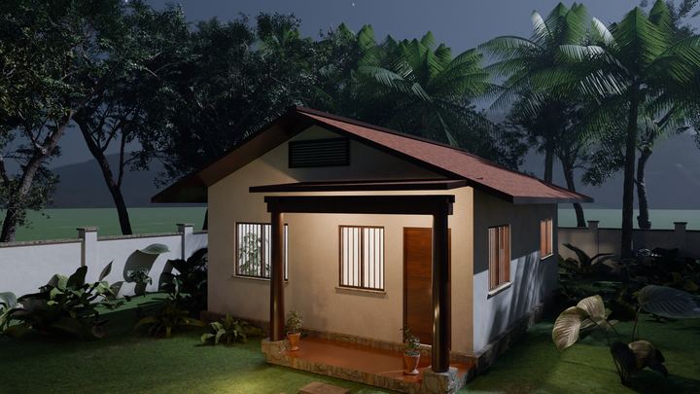
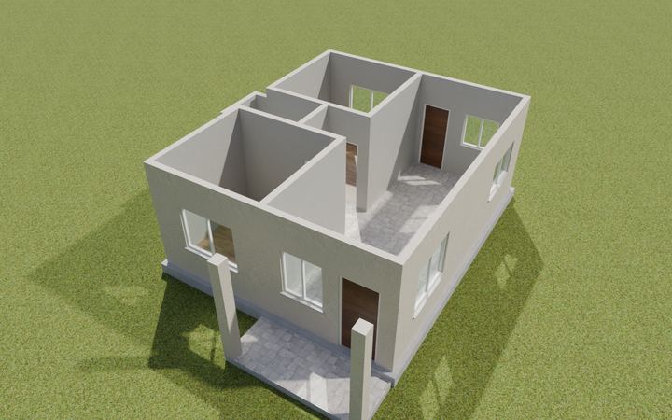
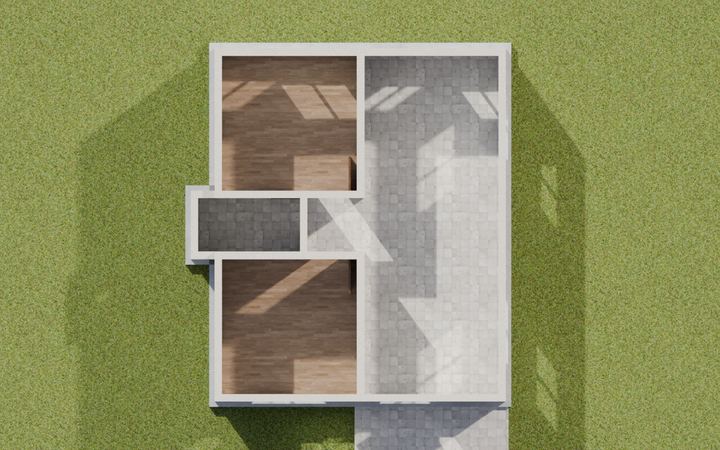
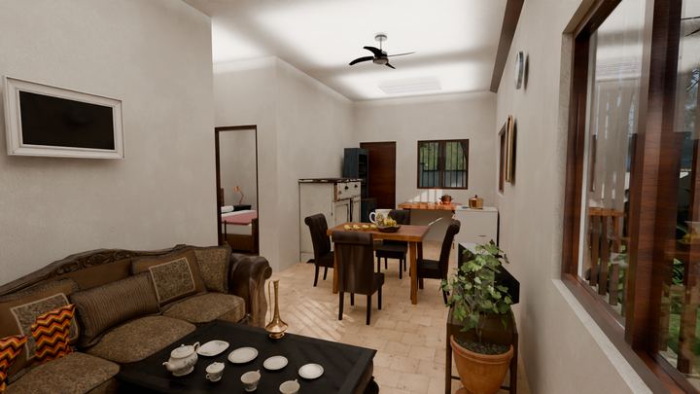
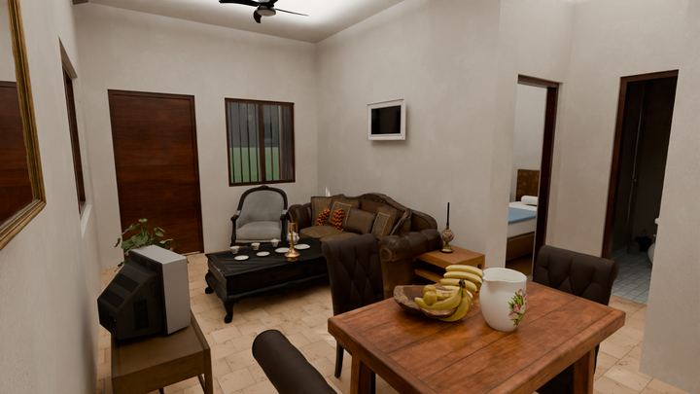
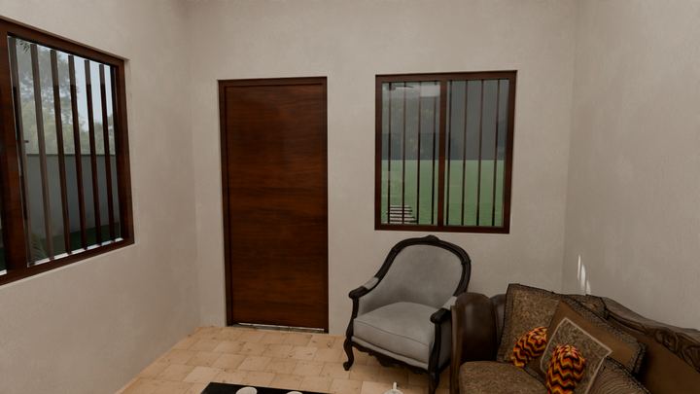
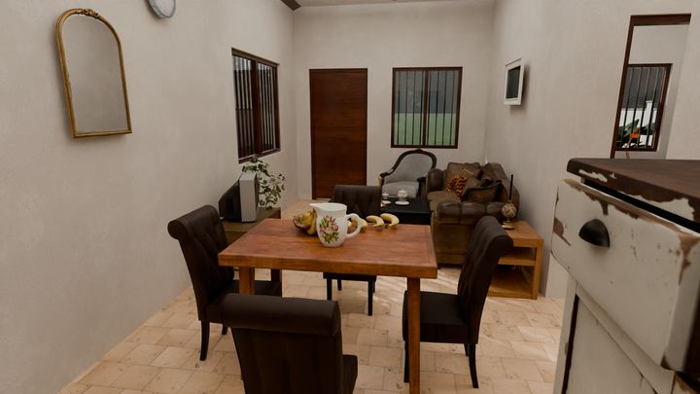
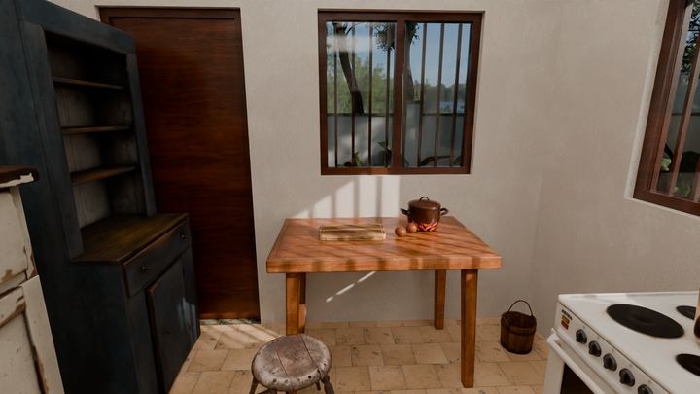
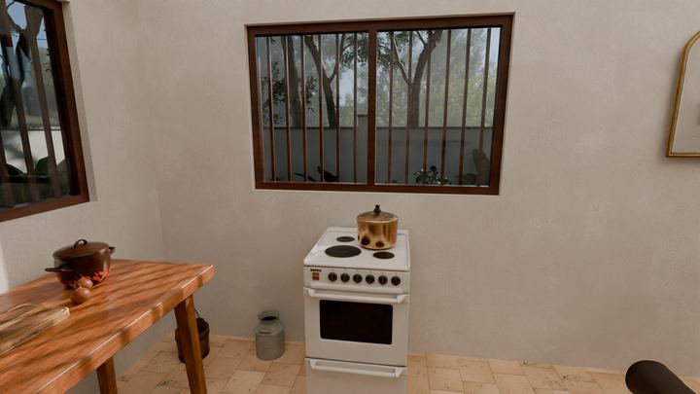
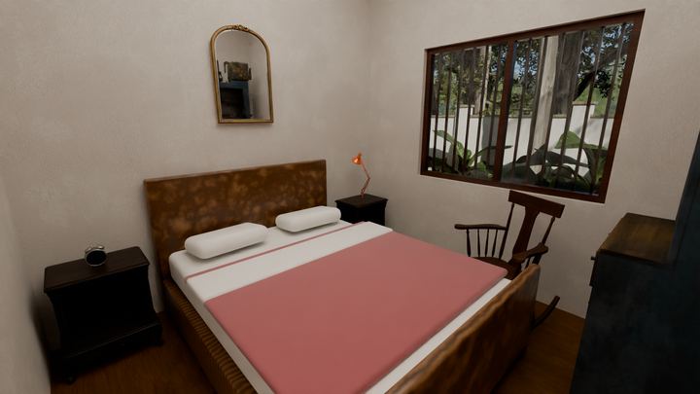
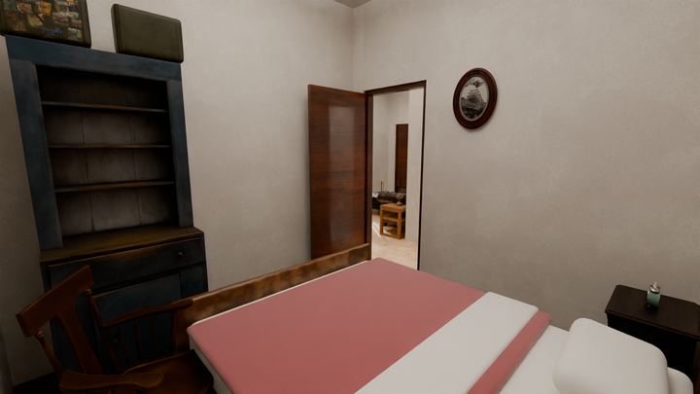
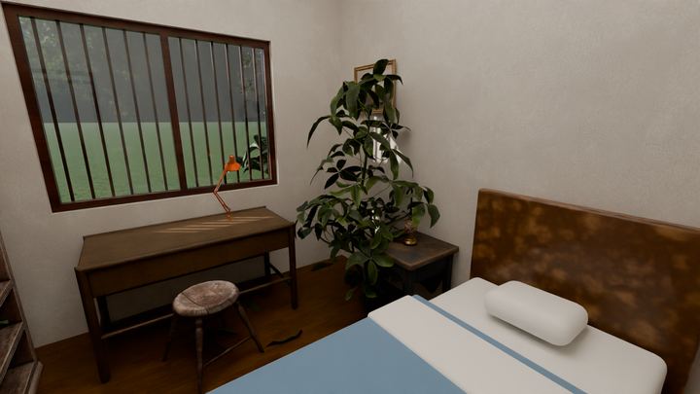
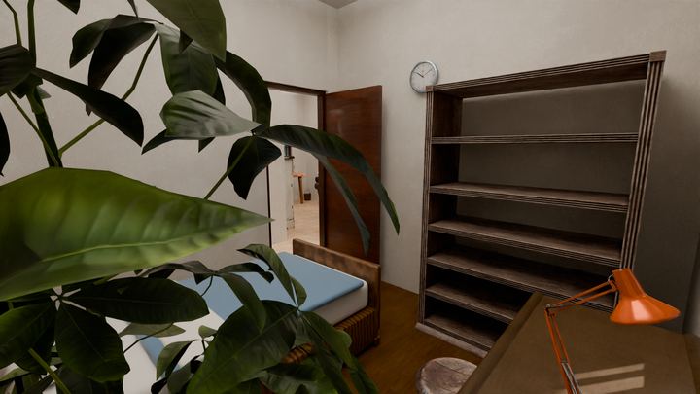
Meshonyx is the 3D modeling and visualization studio of EdenNexus. Every image here is generated from the source plan by a repeatable script pipeline, so a change to the plan or the design can be re-rendered quickly. Dimensions come from the plan, and anything the plan does not state is recorded as an assumption in the project book.
Interested in a model or renders of your own plan? Get in touch through EdenNexus.